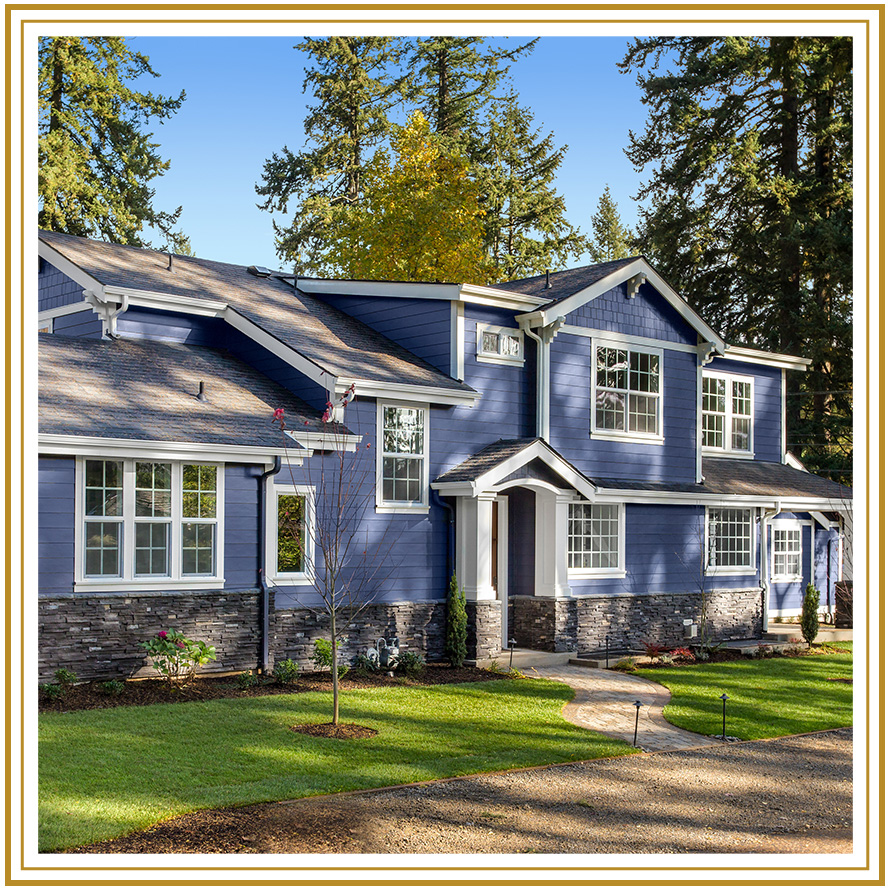



Home Remodeling in Bergen County
3D Design for a Complete Exterior Transformation
A successful remodel requires more than replacing worn materials one at a time. Roofing, siding, windows, doors, trim, drainage, masonry, and outdoor living features must work together visually and at every transition.
We provide exterior-led design-build remodeling for Bergen County homeowners who want a cohesive plan from concept through construction. With 3D design, architectural renderings, premium material options, and collaborative planning, you can evaluate the home as a complete composition before work begins.
Call (201) 857-0600 to schedule a consultation and begin planning your exterior home remodel.
Exterior Home Remodeling Services in Bergen County
Our remodeling scope centers on the visible and functional elements outside your home. We coordinate improvements across multiple surfaces and structures instead of treating each feature as an unrelated replacement.
An exterior remodeling plan may include:
- Roofing: Slate, cedar, designer asphalt, and related roof details
- Siding & Trim: Fiber cement, cedar, engineered materials, and complementary trim
- Windows & Doors: Replacement windows, entry doors, and surrounding details
- Outdoor Living Features: Porches, decks, stonework and hardscapes
- Finishing Elements: Gutters and ornamental copper work
As we develop the scope, we consider how adjoining elements meet at roof edges, openings, corners, and entry features. We also evaluate materials based on the home’s architecture, exposure, desired appearance, and maintenance preferences.
Review Your Exterior in 3D Before Construction
Our process begins with an appointment and a preliminary design concept. We then develop a 3D architectural rendering, which may include models, in-situ views, closeups, elevations, construction details, and material options.
These visuals let you compare proportions, colors, textures, rooflines, and entry details before construction. During design reviews, you can discuss material selections and refine visible relationships before approving the final concept.
Our design-build process follows four core stages:
- Appointment: We discuss the existing conditions, project goals, design preferences, and areas under consideration.
- Preliminary Concept: We shape the proposed scope and overall visual direction.
- 3D Design Review: We present renderings, material choices, and design options for your review.
- Building Process: We move from the approved design into construction.
Exterior Remodeling Experience & Recognition Since 2006
At PJ Sullivan Exteriors, we’ve provided residential roofing and exterior renovation services since 2006. Our work earned placement on Remodeling Magazine’s Top 550 list from 2012 through 2019, along with multiple consecutive Best of Houzz awards. We’re also a GAF-certified roofer and work with leading material manufacturers to offer premium product options.
Hundreds of homeowners have worked with us to improve their homes. We keep clients involved throughout design and construction, using detailed visuals to inform major choices before the project moves forward.
Prepare for Your Exterior Remodeling Consultation
Your first consultation is a chance to define what isn’t working and what you want to change. Consider the areas involved, architectural styles or materials you prefer, outdoor spaces you want to use differently, and improvements that should be planned together.
Depending on the scope, New Jersey home improvement work may require construction permits and inspections under the statewide Uniform Construction Code. Local construction offices administer those requirements, so the applicable process depends on the municipality where the property is located.
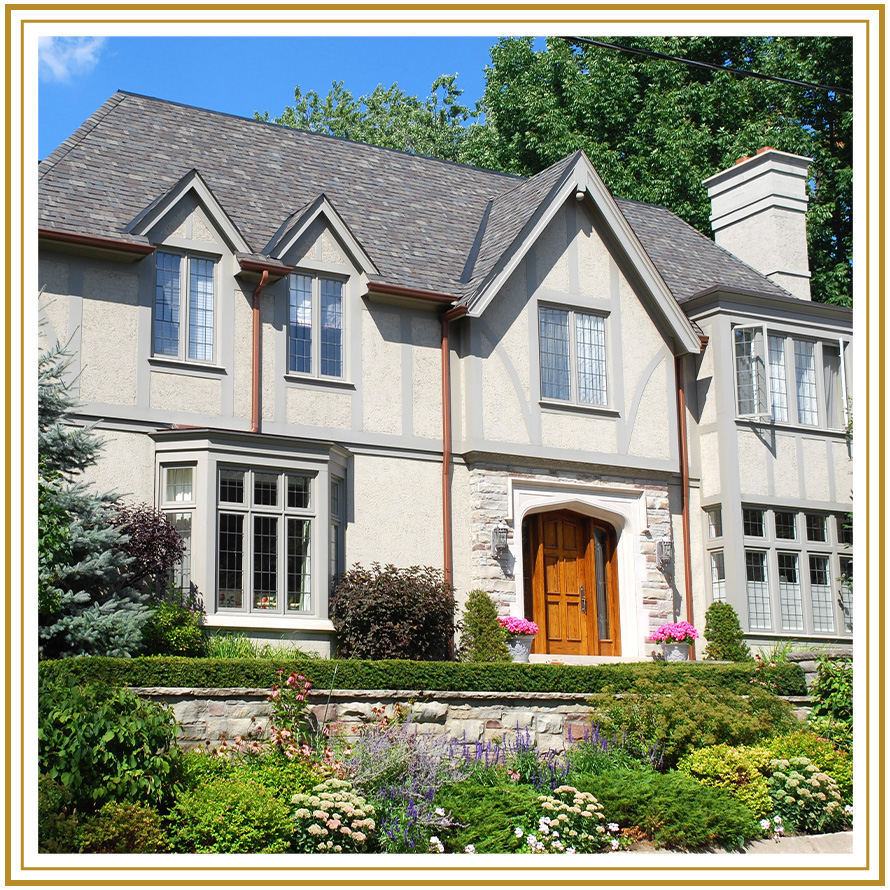
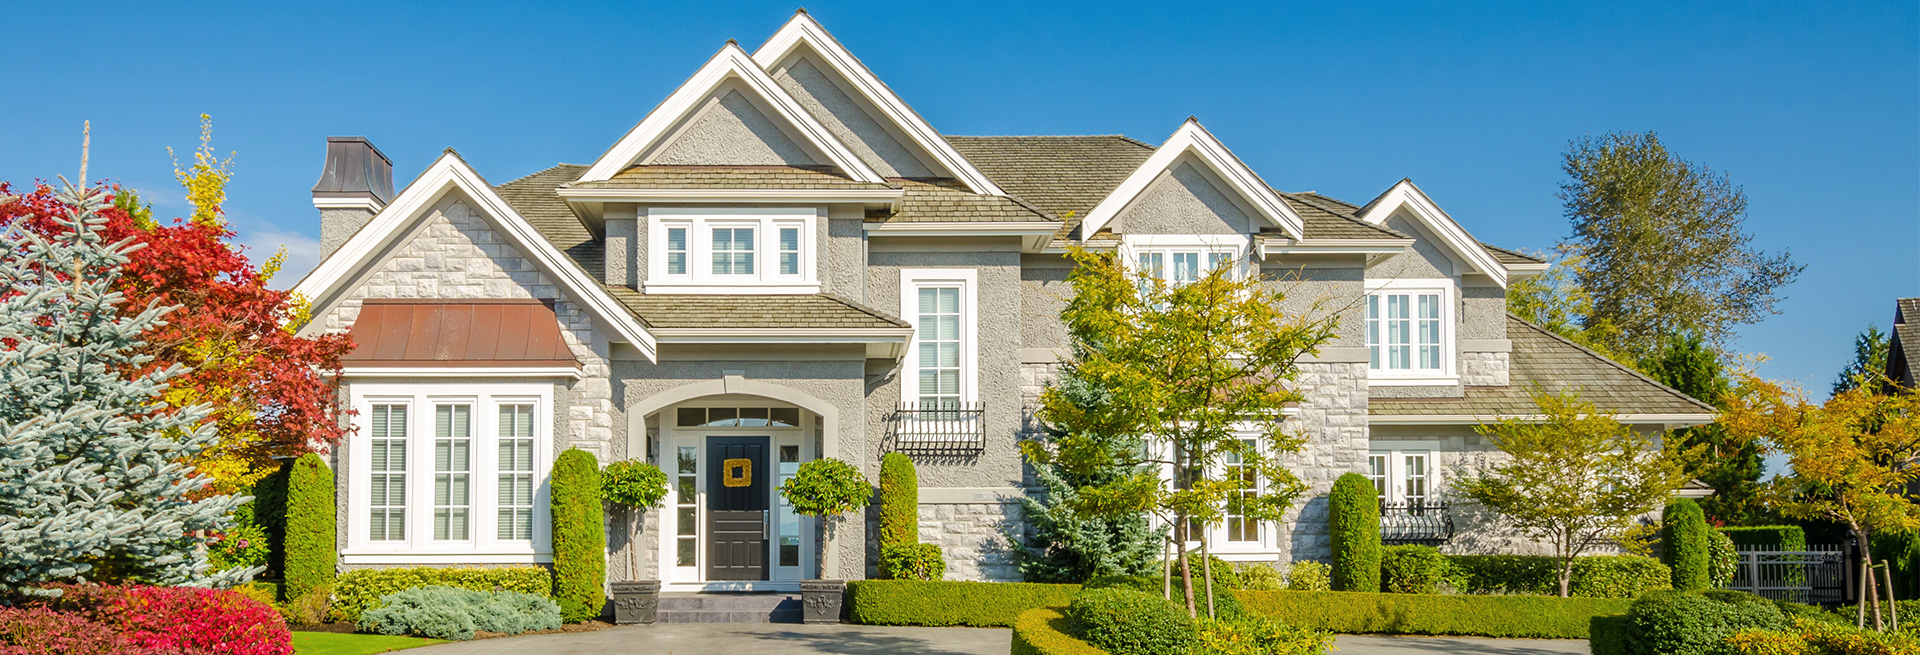
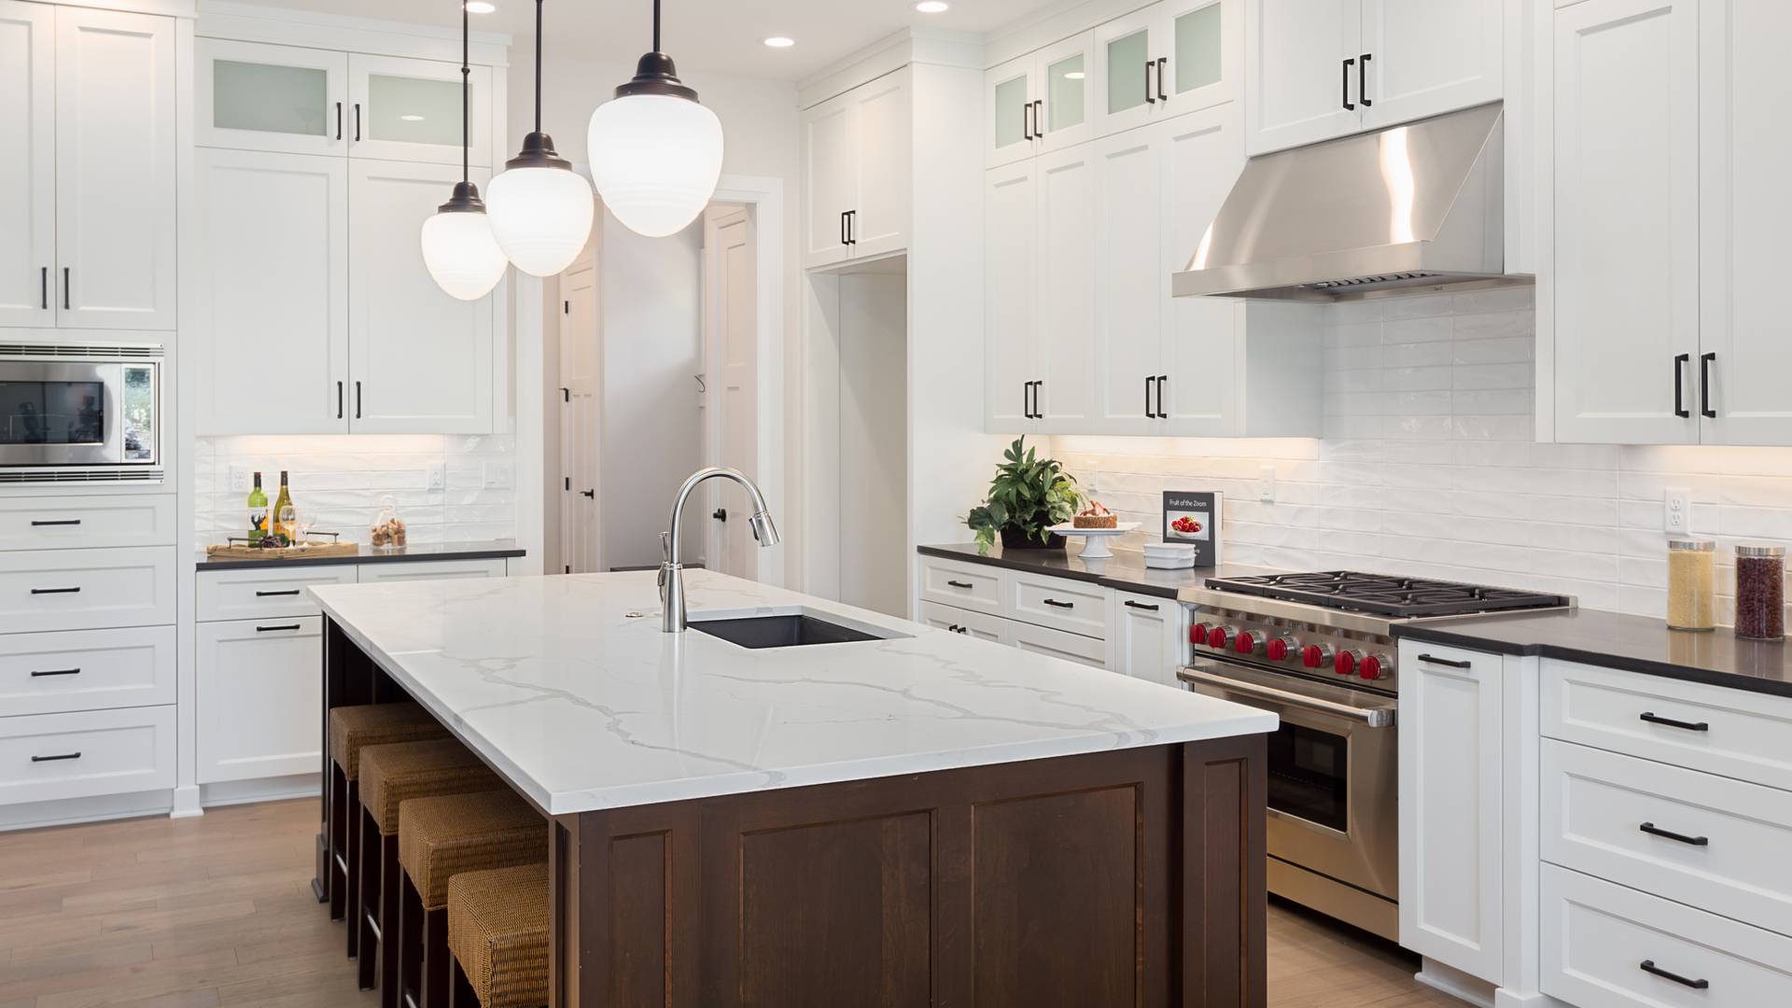


Your Project. Our Passion.
Read Our Five-Star Client Reviews
-
“I hired Pete Sullivan more than three years ago to help replace a small section of siding on my suburban house in New Jersey. Since then, he has not only replaced all the siding and roofing on my house, but completely renovated the entire interior, a multiyear job that included moving many walls, installing new tiles for the entire first floor, completely renovating the kitchen, and building a new gas fireplace and a custom cabinet for a TV lift. He most recently finished renovating a second floor bathroom. Pete is a pleasure to work with, and all of his work, and the work of his team, is top quality. His design suggestions are always insightful. Our next project is to install updated heated and cooling systems, as well as a solar collector.”- Jason F.
-
“Outstanding company to work with! The work was completed in a professional manner, on schedule, and with an exceptionally high level of precision and attention to detail.”- Emalac
-
-
“From day one he provided clear details regarding all aspects of the renovations and kept to the completion deadline. His crew was professional and the workmanship was amazing!”- Former Client